Château de Carrouges
The Last DuelChâteau de Carrouges is the fortified seat associated with the Carrouges family and the landscape of Jean de Carrouges’s story. Built to guard the family’s lands against English forces, its surviving medieval keep combines the practical defenses of a threatened frontier with the domestic spaces of a noble household; in the narrative, the castle also becomes the refuge where Jean broods after his estrangement from court.
Site and Historical Setting
The family’s principal legacy was the castle and lands at Carrouges, whose hilltop town overlooked fertile farmland stretching northeast toward Argentan. The settlement stood at a major crossroads and on a pilgrimage route to Mont-Saint-Michel, and its annual regional fairs made it a prosperous local center. A castle had stood there since 1032, when Robert I, Duke of Normandy, built the first one; the site had also endured several sieges.
By 1380, the family had abandoned the older castle in the town after English forces attacked and burned it. They had established a replacement fort nearby sometime after 1367, following an order from King Charles V to strengthen Normandy against the English. The new stronghold thus answered an immediate military danger while also expressing the family’s loyalty to the crown. The keep survives as part of the Château de Carrouges, most of whose other structures date from later periods.
Defensive Architecture and Domestic Use
The surviving donjon rises more than fifty feet, and its granite walls are ten feet thick at the base. Its sloping lower face was designed to deflect assaults; elongated arrow slits allowed defenders to fire downward, while an overhanging parapet had floor openings for dropping projectiles or boiling liquids on attackers below. These features made the keep a fighting structure rather than merely a symbol of lordly status.
Its defenses extended inside. The keep consists of two adjoining square towers, and a carefully arranged series of doorways and arrow slits in the massive basement walls allowed defenders to withdraw from a larger chamber into a smaller one and fire into the space they had left. An interior well protected the household’s water supply during an attack or siege. The residential upper floors contained a kitchen, living areas, servants’ quarters, and a latrine that emptied through one of the walls; additional buildings beside the keep accommodated more servants and the garrison.
The Carrouges Family and the Castle
The replacement fortress guarded the estate that Jean de Carrouges expected to inherit. At the time described in the account, Jean was a battle-seasoned squire who commanded a troop of men in campaigns against the English. The castle therefore belonged to a household whose position rested both on landed inheritance and on military service, in a region repeatedly exposed to campaigning and insecurity.
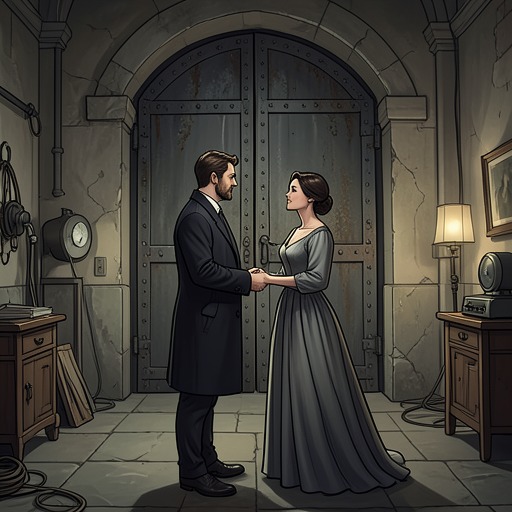
After a series of disputes alienated him from Count Pierre of Alençon’s court, Jean withdrew to the castle keep. He sat brooding there behind its high, thick walls, while his wife, Marguerite, endured a strained period early in their marriage. The fortress was consequently both a family possession to be defended and a place of retreat during Jean’s self-imposed separation from the court.
Narrative Significance
The account uses the keep’s measured details—its height, massive granite base, arrow slits, inner well, and layered defenses—to make the insecurity of medieval Normandy tangible. Its architecture records a landscape shaped by English attacks, sieges, and the danger of armed movement through the countryside. The castle is not simply an inherited backdrop: it embodies the resources and military obligations attached to Jean’s family name, while its enclosed rooms give physical form to his retreat from a court where his standing had been damaged.